



Soft Archways for Calm 2026 Homes
- Why arches are back in 2026
- The new arch profiles homeowners prefer
- Where arches work best at home
- Materials and finishes that feel calm
- Planning, costs, and common mistakes
Why arches are back in 2026
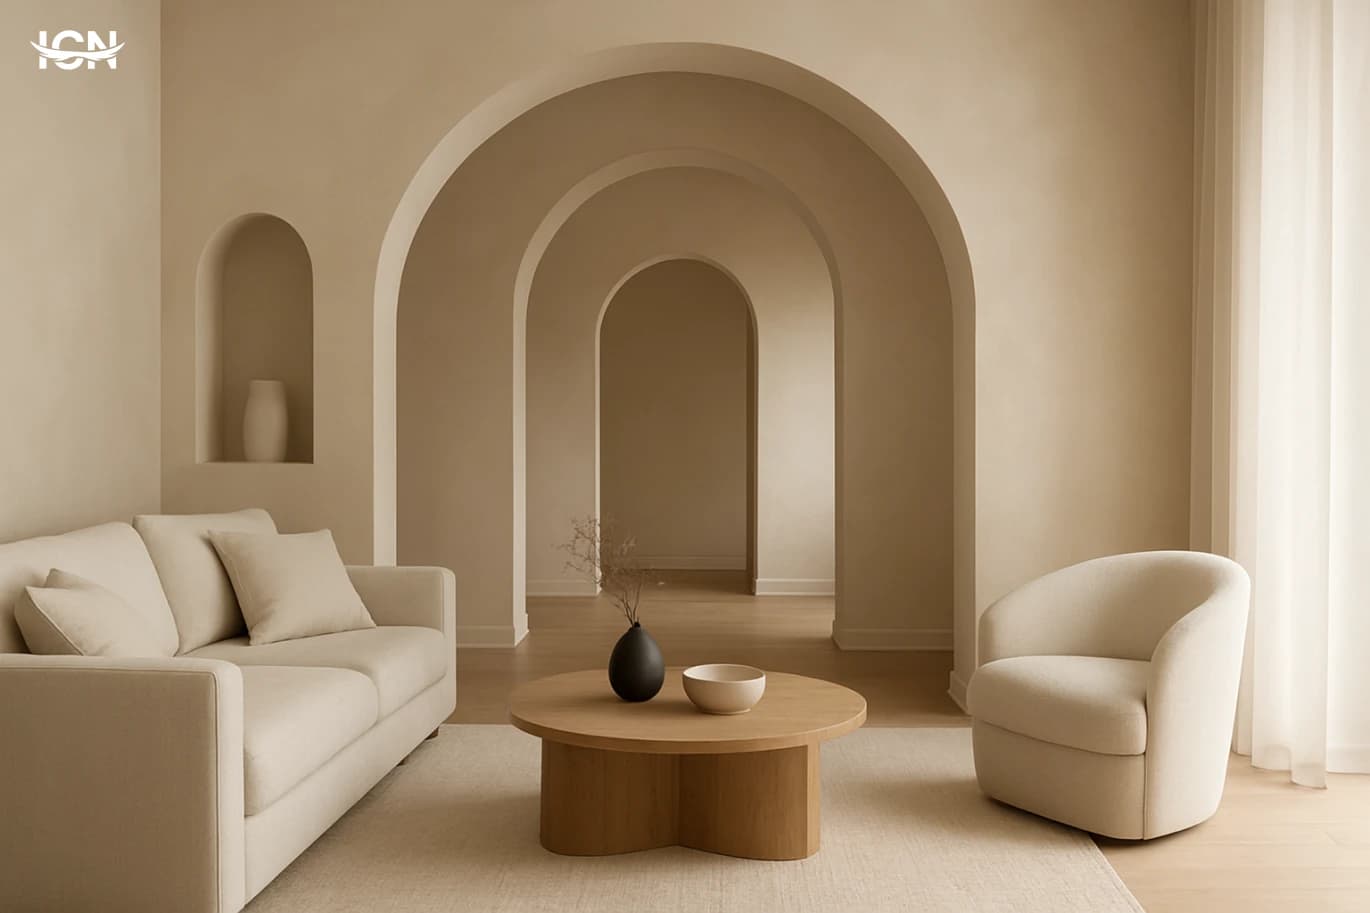
In 2026, arches are returning as a practical design tool rather than a nostalgic detail. Homeowners are using curved openings to soften the hard geometry of open-plan layouts, especially where living, dining, and kitchen zones meet. The arch creates a clear threshold without adding doors or heavy partitions, which helps spaces feel organized while staying visually connected. This renewed interest is also tied to the wider shift toward “quiet comfort” interiors: fewer sharp lines, more tactile finishes, and shapes that feel easy on the eye. A well-proportioned arch naturally guides movement through the home and reduces the visual clutter that comes from multiple competing straight edges. Designers are pairing arches with calm palettes, layered lighting, and simple furniture silhouettes to keep the look modern rather than ornate.
The new arch profiles homeowners prefer
The 2026 arch is typically subtle. The most requested profile is the “soft radius” arch: a gentle curve that starts higher than a classic semicircle, keeping the opening tall and airy. This works well in apartments and townhouses where ceiling height is limited, because it preserves vertical space while still introducing curvature. Another popular option is the “flattened” arch, sometimes called a segmental curve. It reads as modern and pairs easily with minimal trim. Homeowners who want a stronger statement are choosing a double arch or paired arches to frame a hallway entry or a transition into a home office. The key trend is consistency: repeating the same curve in two or three places, rather than mixing multiple arch shapes across the home. Trim choices are also changing. Instead of heavy molding, many projects use thin shadow gaps, micro-bevel edges, or plaster returns that blend into the wall. This keeps the arch looking architectural, not decorative, and it makes maintenance easier because there are fewer ledges for dust and paint build-up.
Where arches work best at home
The most effective placements are the ones that solve a layout problem. In 2026, arches are frequently used to soften the transition from an entryway into the main living area. Instead of a straight opening that exposes everything at once, an arch offers a gentle reveal and makes the entry feel intentional. In kitchens, a shallow arch can frame a pantry door, a coffee nook, or a pass-through to the dining area. This is especially useful when homeowners want the kitchen to feel connected but not visually dominant. In corridors, repeating arches can turn a long hallway into a calmer experience, particularly when paired with wall washers or evenly spaced sconces. Bathrooms are another strong use case. A small arched niche in the shower wall or above a vanity creates storage and a focal point without adding extra furniture. For bedrooms, an arched headboard wall treatment or an arched opening into a dressing area can make the room feel softer while staying functional. The guiding rule is proportion: the arch should relate to door heights, ceiling height, and furniture scale so it looks planned rather than inserted.
Materials and finishes that feel calm
The “soft and comfortable” arch look in 2026 is driven by material choices. Plaster and limewash finishes are leading because they naturally emphasize gentle curves and reduce glare. A matte, slightly textured wall surface makes the arch read as sculptural without looking shiny or formal. Wood is also a major companion material, especially in light oak or ash tones. Homeowners are using thin wood trims around arches, or wood slat details nearby, to add warmth while keeping the curve clean. For a more contemporary feel, microcement or smooth paint in warm neutrals works well, particularly when the arch is paired with minimal baseboards and concealed door frames. Color decisions are intentionally restrained. Popular palettes include warm off-whites, sand, mushroom, and muted clay tones. Instead of high contrast, designers often use tone-on-tone: the arch is painted one shade deeper than the wall, or the niche interior is slightly darker to create depth. Lighting completes the effect. Hidden LED strips inside arched niches, soft wall washers, and dimmable sconces highlight the curve and make the space feel settled in the evening.
Planning, costs, and common mistakes
Adding an arch can be a small cosmetic upgrade or a structural change, and the planning approach should match the scope. If you are converting an existing doorway, the main considerations are wall type, electrical runs, and the final opening width. In many homes, a non-load-bearing partition can be reshaped with framing and drywall, while load-bearing walls require professional assessment and potentially a header redesign. Homeowners often underestimate the importance of symmetry and alignment. An arch that starts too low can make ceilings feel shorter, and an arch that is too narrow can look like an afterthought. A reliable guideline is to keep the spring line (where the curve begins) comfortably above eye level and to match the opening width to nearby doors or major furniture pieces. Finish quality is another frequent issue. Uneven plaster, wavy edges, or mismatched paint sheen will stand out more on a curve than on a flat wall. It is worth budgeting for skilled finishing and for sample testing under evening lighting. Finally, avoid overusing arches. Two or three well-placed arches can create a coherent identity; too many can make the home feel themed and reduce the calm, modern effect that 2026 homeowners are aiming for.